
Deanna Dimitri
Broker/Sales Representative
REALTOR®



BEDS4
BATHS3 full
SQUARE FEET2,823
MLS#1039982
STATUSActive
PROPERTY TYPEResidential - Single Family
SUBDIVISIONWykagyl Estates
SCHOOLNew Rochelle
Property Description
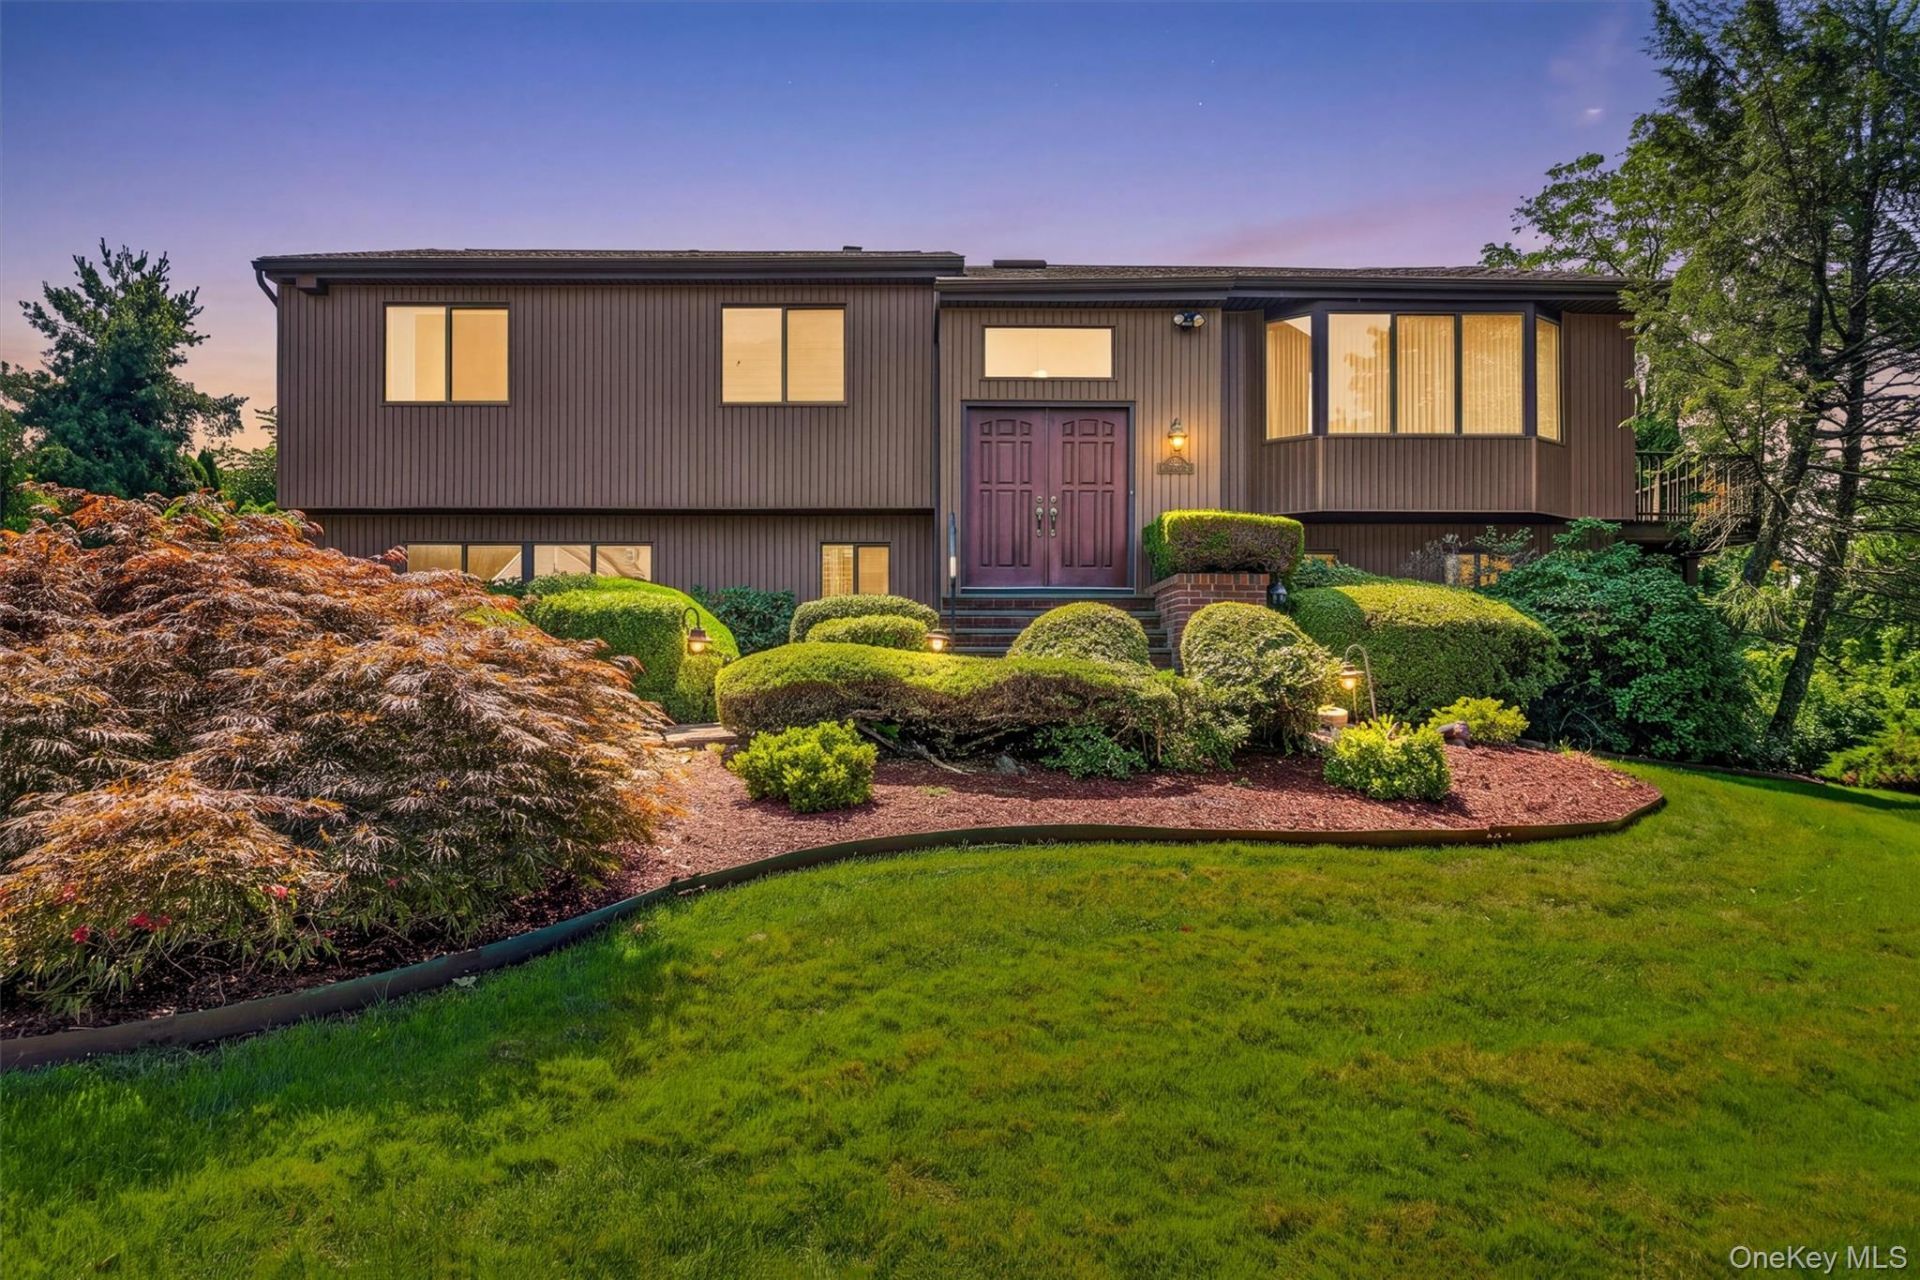
Welcome to 99 Skyview Lane, where a quiet cul-de-sac, exceptional space, and the convenience of Wykagyl Estates come together. Lovingly maintained by the same owners for nearly 40 years, this supersized raised ranch has been a wonderful home and is ready for its next chapter.Step inside and the first thing you notice is just how spacious it feels. With approximately 2,823 square feet, 4 bedrooms, and 3 full baths, the rooms are unusually generous throughout, offering plenty of space to gather, entertain, work, relax, and spread out. The spacious kitchen opens directly to the deck, extending everyday living outdoors and creating an easy spot for morning coffee, summer dinners, and time with friends.Set on approximately 1/4 acre, the home sits at the end of a cul-de-sac and backs up to the grounds of Albert Leonard Middle School, giving the backyard an open feel beyond the property. All residents enjoy membership in the Wykagyl Estates HOA & Tennis Courts. While the setting feels tucked away, so much of daily life is close at hand. The shops, restaurants, markets, and everyday conveniences of Wykagyl are within walking distance, along with Ward Acres, with its wooded trails, open meadows, community garden, and dog park, and Huguenot Park and Twin Lakes for even more time outdoors.Spacious, comfortable, and wonderfully connected to the surrounding neighborhood, 99 Skyview Lane offers the kind of home and location that make it easy to settle in and stay a while.
Property Features
Property Type: Residential - Single Family
Cooling: Central Air
Fireplaces: 1
Garage: 2
Heating: Oil
Home Style: Raised Ranch
Lot Size: 0.23 Acres
Taxes: $24,374
Year Built: 1979
Amenities
Ceiling Fan(s)
Eat-in Kitchen
Formal Dining
Pantry
Primary Bathroom
Storage
Walk Through Kitchen
Feature Descriptions
Appliances: Dishwasher, Dryer, Electric Cooktop, Electric Oven, Freezer, Microwave, Refrigerator, Washer
Association Amenities: Landscaping, Maintenance, Maintenance Grounds, Other
Association Fee: $350/Annually
Association Fee Includes: Common Area Maintenance, Grounds Care, Other
Attic: Pull Stairs
Building Area Total: 2823
Community Features: Tennis Court(s)
Days on Site: 34
Exclusions: none
Exterior: Shingle Siding
Fireplace Features: Family Room
Fireplace Y/N: Yes
Formal Dining: Yes
GarageY/N: Yes
Heating Zones: 2
Included In Taxes: Sewer, Trash
Inclusions: see remarks
Laundry: In Basement
Lot Features: Back Yard, Cul-De-Sac, Front Yard, Landscaped, Near Public Transit, Near Shops, Private, Sprinklers In Front, Sprinklers In Rear
Number Of Kitchens: 1
On Market Date: 2026-09-10
Parcel Number: 1000-000-006-02375-000-0015
Parking Features: Attached, Driveway, Garage, On Street
Parking Total: 6
Patio And Porch: Deck, Patio
Rental Term: Monthly
Rooms Total: 8
Security: yes
Security Features: Security System, Smoke Detector(s)
Sewer: Public Sewer
Special View Info: Trees/Woods
Utilities: Electricity Connected, Sewer Connected, Trash Collection Public, Water Connected
Water: Public
Local Schools
High School: New Rochelle High School
Middle School: Albert Leonard Middle School
Elementary School: William B Ward Elementary School
School District: New Rochelle
Estimate Your Payment
Estimated Payment
$ 8,449.02 per month $6,067.85 Principal & Interest $2,031.17 Property Tax $350.00 Homeowner's InsuranceChange Payment Information
Listed By / Shown By
Listing By
Agency Name: Keller Williams Realty Group
Agency Contact: 914-713-3270

Shown By
Agent Name: Deanna Dimitri
Agent Phone: Cell: (718) 309-0952
Agency Title: Coldwell Banker American Homes





Member Participants (and their affiliated licensees, if applicable) shall indicate on their websites that IDX information is provided exclusively for consumers’ personal non-commercial use, that it may not be used for any purpose other than to identify prospective properties consumers may be interested in purchasing, that the data is deemed reliable but is not guaranteed by MLS GRID, and that the use of the MLS GRID Data may be subject to an end user license agreement prescribed by the Member Participant’s applicable MLS if any and as amended from time to time. MLS GRID may, at its discretion, require use of other disclaimers as necessary to protect Member Participant, and/or their MLS from liability.
Based on information submitted to the MLS GRID. All data is obtained from various sources and may not have been verified by broker or MLS GRID. Supplied Open House Information is subject to change without notice. All information should be independently reviewed and verified for accuracy. Properties may or may not be listed by the office/agent presenting the information.
Privacy Policy / DMCA Notice / ADA Accessibility


This site is hosted, designed and copyright
© 1994 - 2026 by
Delta Media Group, Inc. -- Patent Pending --
99 Skyview Lane | MLS# 1039982
This single family home located at 99 Skyview Lane, New Rochelle, NY 10804 is currently listed for sale with an asking price of $1,200,000. This property was built in 1979 and has 4 bedrooms and 3 full baths with 2823 sq. ft. Skyview Lane is located in the Wykagyl Estates subdivision within the New Rochelle school district. Search Wykagyl Estates real estate on deannadimitri.cbamhomes.com today.